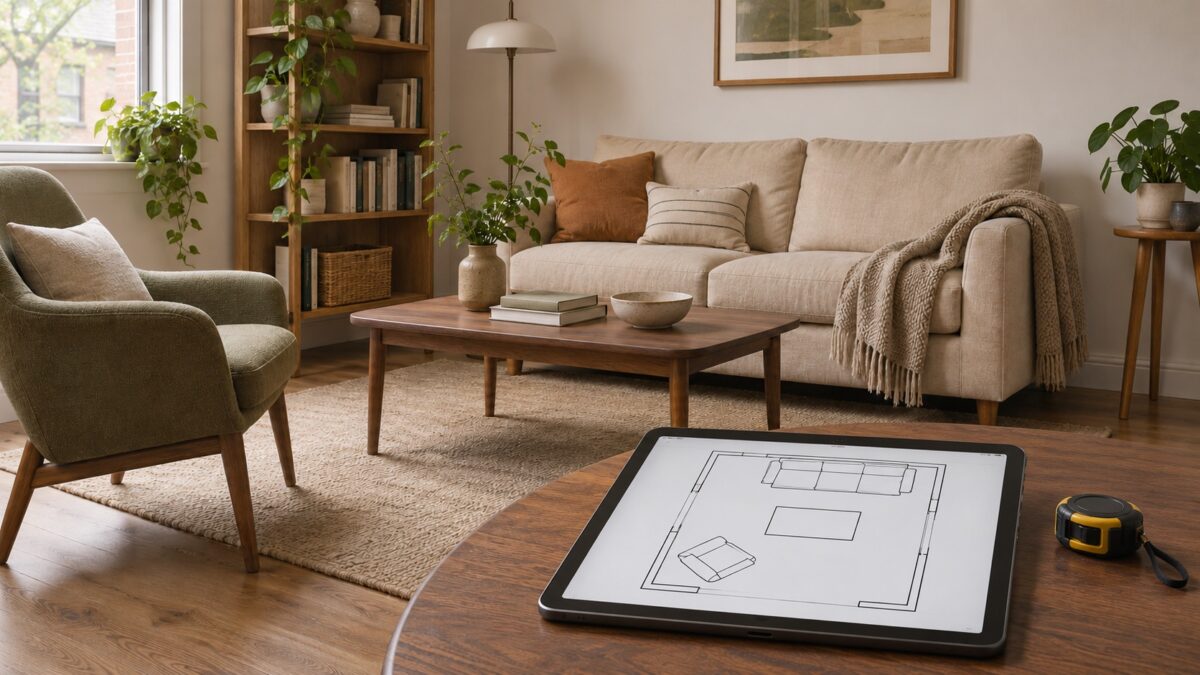
Will a 90-inch sofa fit between the window and the door? Can you still open the closet once the bed is in place? A good room planner lets you answer both questions before you move anything.
Start with Floor Plan Creator on Android if you already have tape-measure readings. On iPhone, try Home Planner AI for furniture layouts or magicplan for a measured renovation plan. CubiCasa is a better fit when you need a floor plan of an entire property, and ArcSite is worth a look if your contractor asks for a CAD file.
Room planner apps compared
Ten of the apps have Android and iPhone versions. Floor Plan Creator has an Android app and a web editor. Camera features can differ between the two versions of an app, and some exports require a paid plan.
| App | How you get dimensions | Furniture layout | Floor plan export |
| Floor Plan Creator | Manual entry or compatible Bluetooth laser measure | To-scale furniture symbols | Image, PDF, DXF, SVG, CSV |
| Planner 5D | Manual drawing. Home Scan uses compatible ARCore devices on Android and LiDAR devices on iOS | 2D and 3D furniture placement | Home Scan PDFs. Standard project PDFs via web editor |
| magicplan | Manual drawing on both. ARKit Manual Scan and LiDAR Auto-Scan on supported iOS devices | Place furniture and fixtures | Dimensioned PDF, PNG, DXF |
| Home Planner AI | Manual drawing, AR scanning on compatible phones, or LiDAR on supported iOS devices | Furniture catalog and 3D layouts | PDF reports. Scaled PDF, DWG, DXF, and SVG on eligible plans |
| Home Design 3D | Manual layout with editable dimensions | Resizable furniture and 3D walkthroughs | Project export and sharing |
| CubiCasa | Walk-through camera scan. Adjust dimensions after delivery | Edit fixed furniture in QuickEdit | JPG, PNG, PDF, SVG |
| CamToPlan | Camera-based AR point measurements | Measure individual pieces and clearances | PNG and DXF. The iOS listing also specifies PDF |
| AR Plan 3D | Camera-based room measurements. Scan modes vary by device | Document room dimensions and openings | Plan sharing. Specific file formats unconfirmed |
| ArcSite | Manual CAD drafting. Room scanning on LiDAR-equipped iOS devices | Draw or mark furniture and fixture footprints | PDF, PNG, DXF, DWG |
| Bosch MeasureOn | Manual entry or compatible Bosch Bluetooth laser measure | Document room dimensions and clearances | JPEG or PDF. XLS for applicable measurement data |
| Leica DISTO™ Plan | Manual sketches or compatible Leica DISTO laser workflows | Document walls, openings, and object dimensions | JPG, PDF, DXF, DWG |
Best apps for arranging furniture to scale
1. Floor Plan Creator — best for exact dimensions
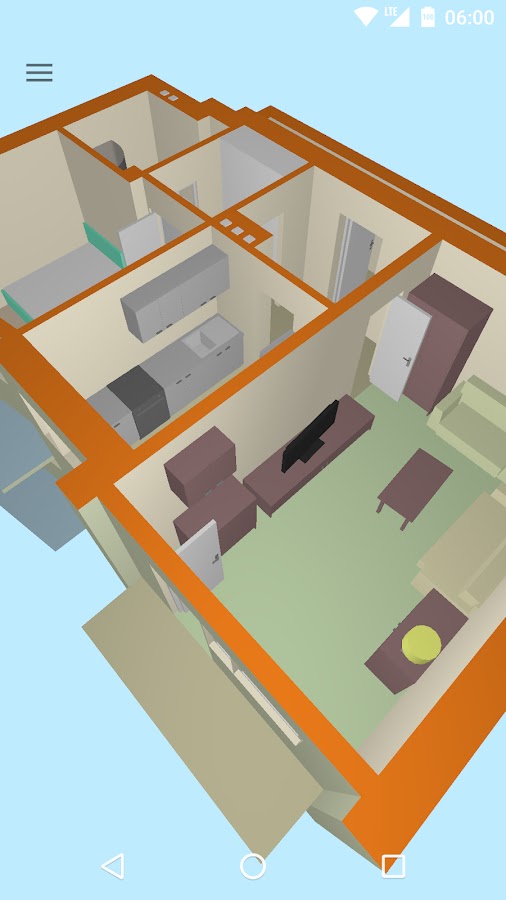
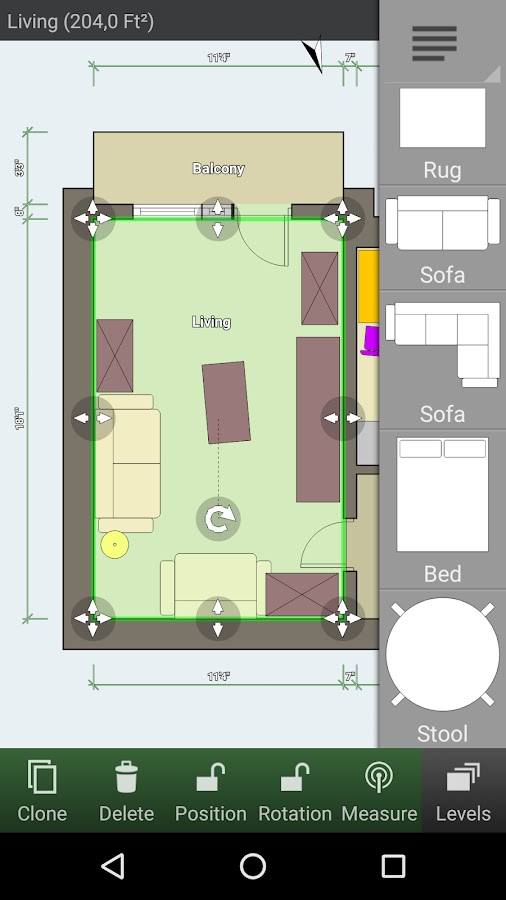
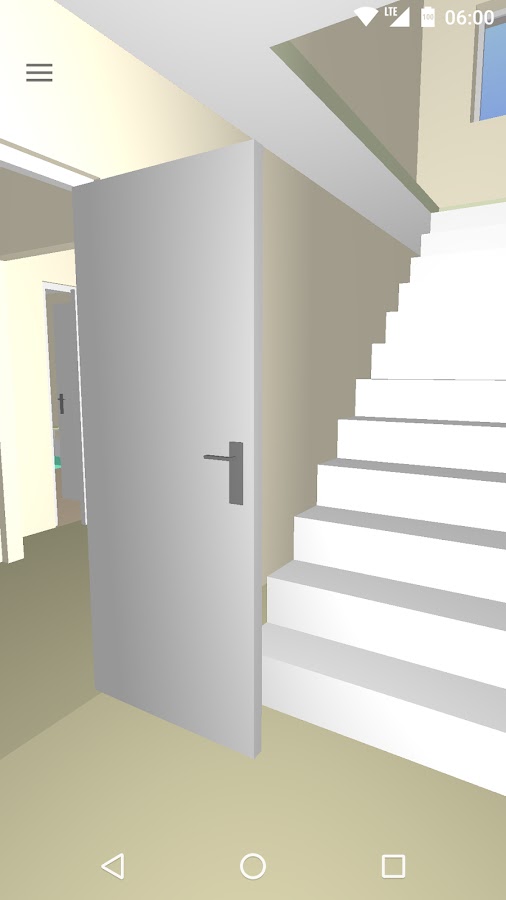
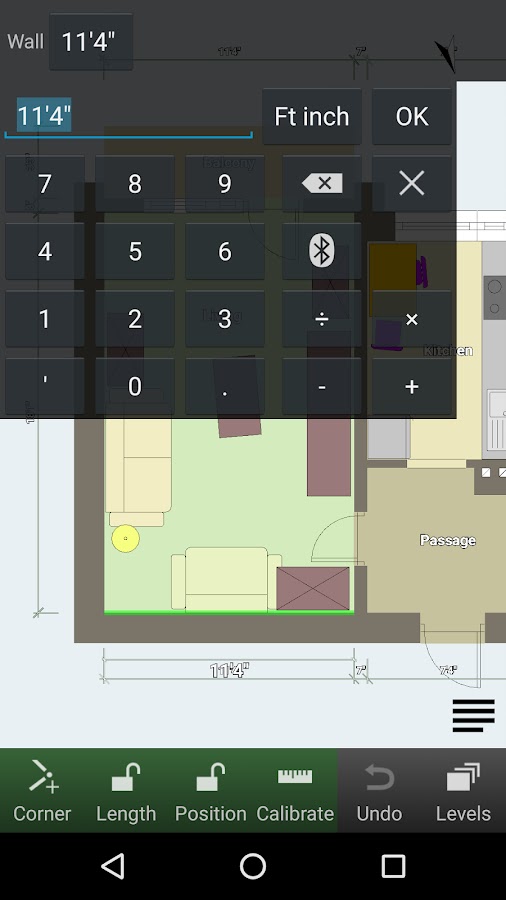
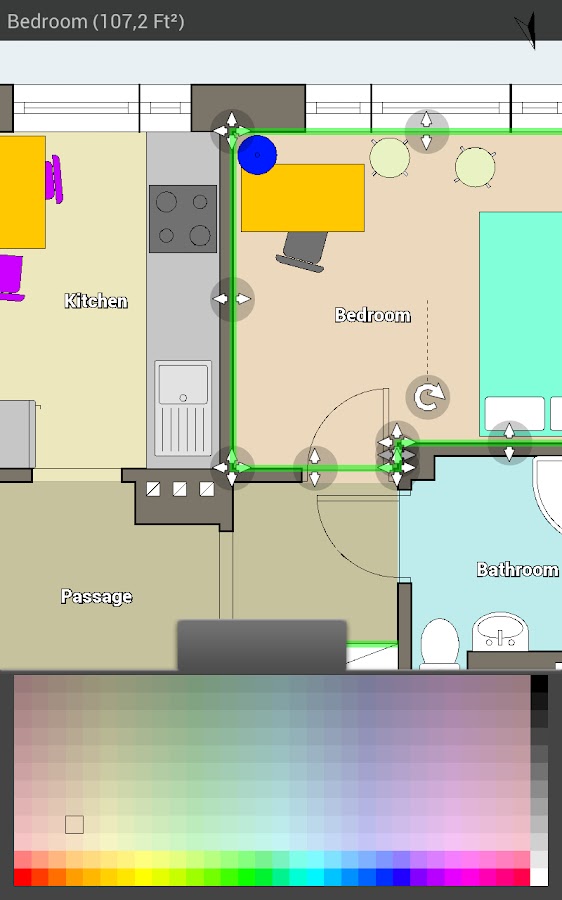
Draw the room to scale, add doors and windows, then place furniture symbols. For a narrow bedroom, you can compare two bed orientations and see which leaves a clear path to the closet. If you have a compatible Bluetooth laser distance meter, you can import its readings into the plan.
The developer offers a native Android app and a separate web editor. Export and scale printing are paid features. Use PDF for a plan someone can read or print, or DXF if they need to work on the drawing in CAD.
2. Planner 5D — best for furnishing a scanned room in 3D
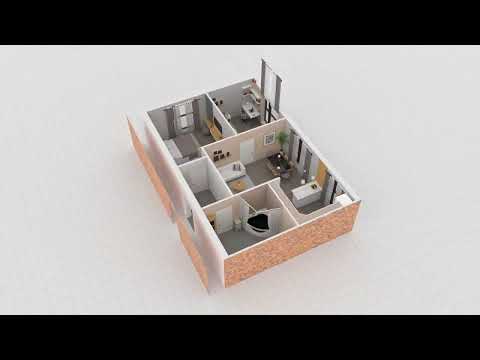


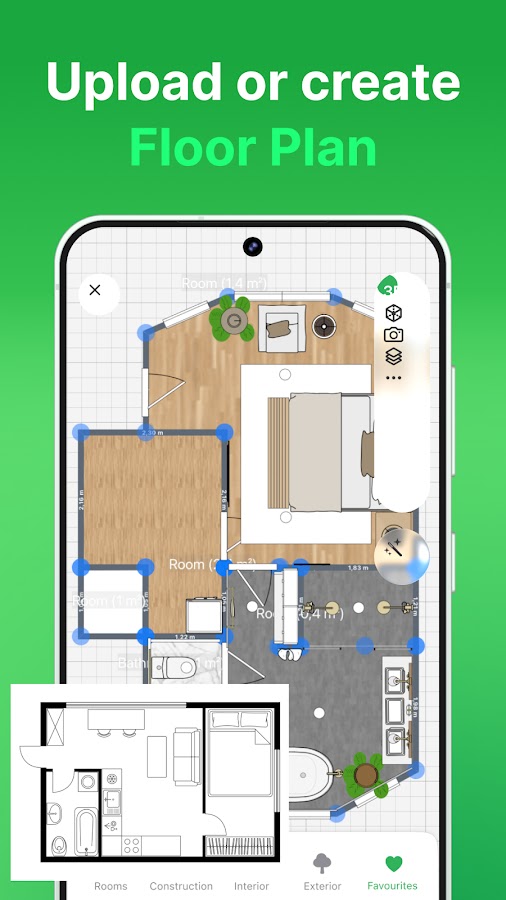
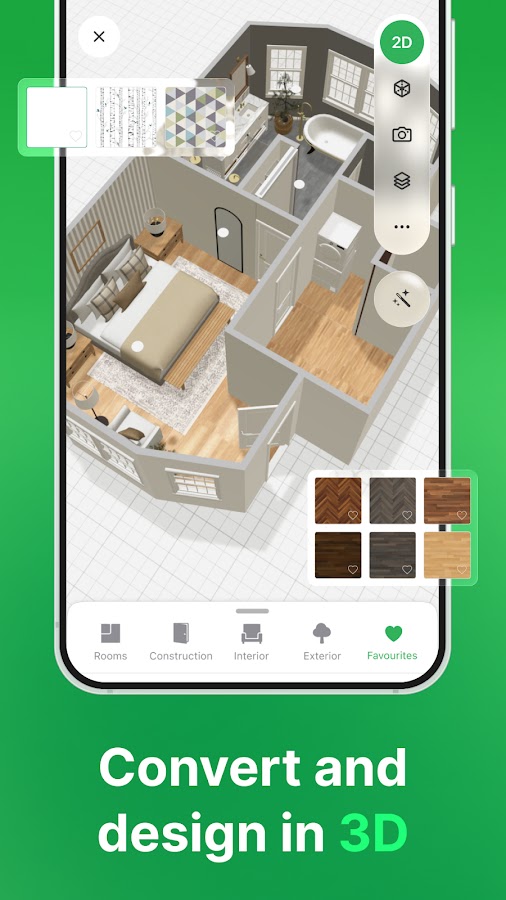
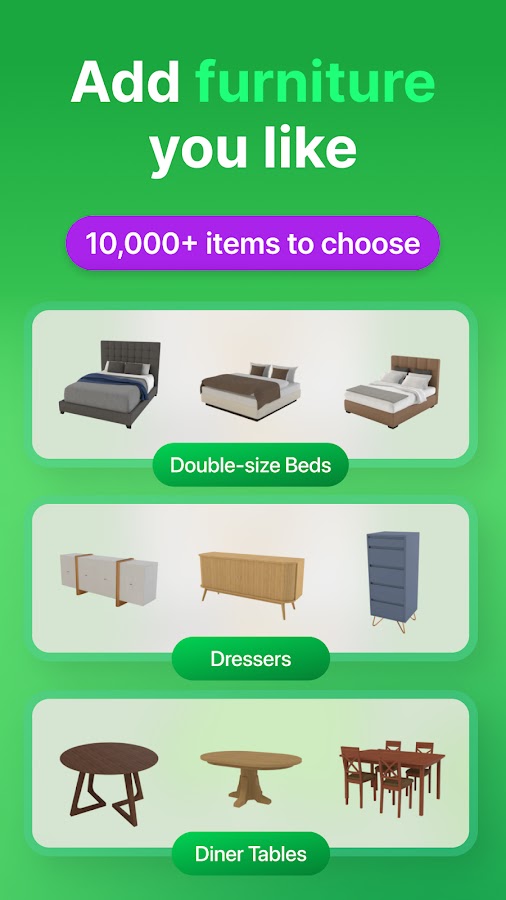

Planner 5D lets you draw a room manually or build an editable layout from a recording with Home Scan. On Android, scanning requires a device with compatible ARCore capabilities. On iOS, Home Scan supports LiDAR-equipped iPhones and iPads. Once the room is in the editor, you can move furniture in 2D and switch to 3D to judge proportions and sightlines.
The export depends on how you created the project. Home Scan can produce floor plan PDFs. For a PDF of a standard project, the developer documents printing and report generation through the web editor.
3. magicplan — best for dimensioned renovation plans
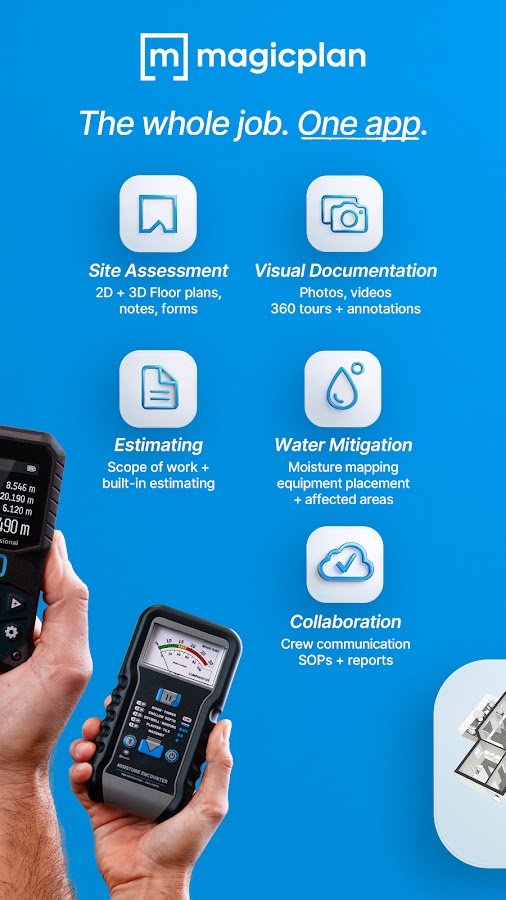
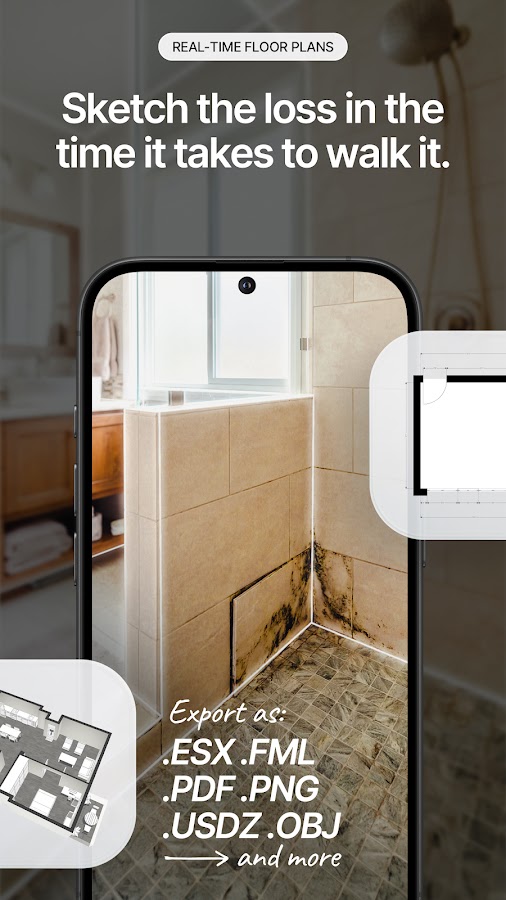
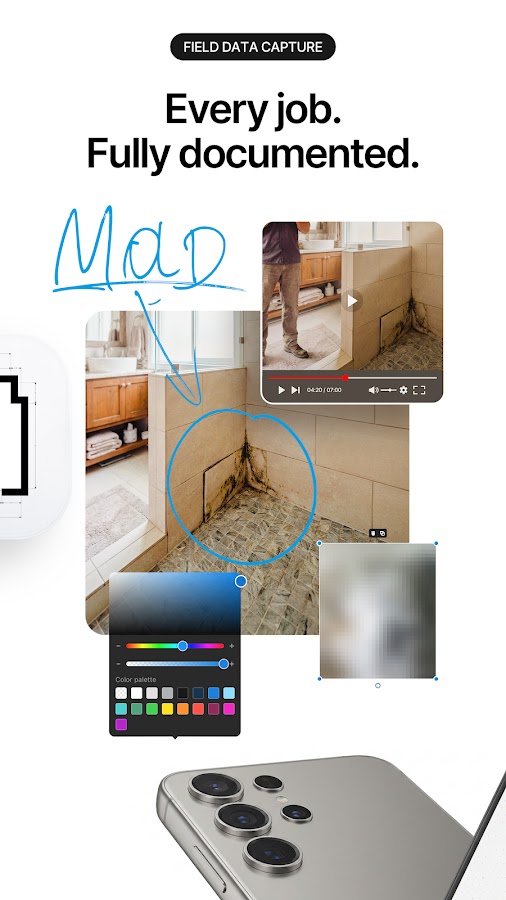
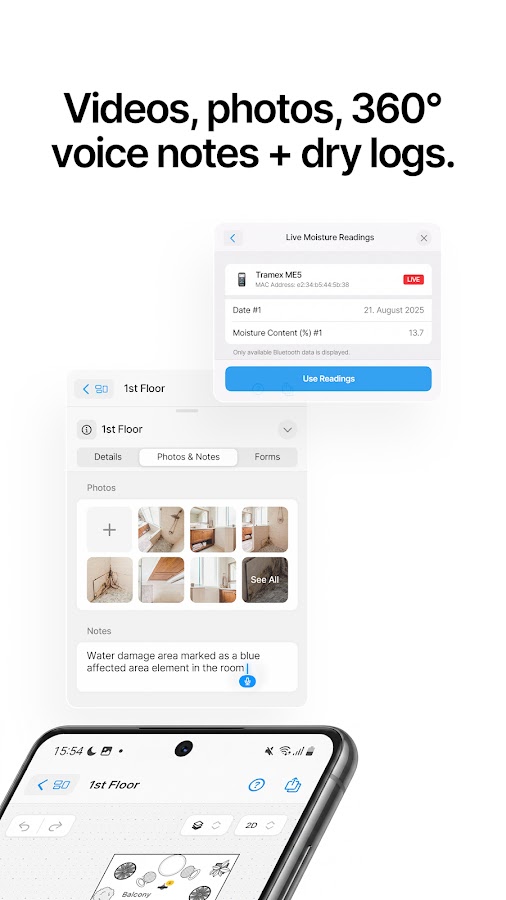

On Android, sketch rooms, start from a template, or trace a JPG of an existing floor plan. On iPhone, compatible ARKit devices support Manual Scan, while LiDAR-equipped models can use Auto-Scan. On either platform, you can refine the plan and add openings, furniture, or fixtures.
The dimensioned sketch PDF works well when a builder needs a readable plan with measurements. If you also send the DXF, include the PDF when the recipient needs to see the dimension labels. The DXF export omits those annotations.
4. Home Planner AI — best for comparing furniture arrangements in 3D

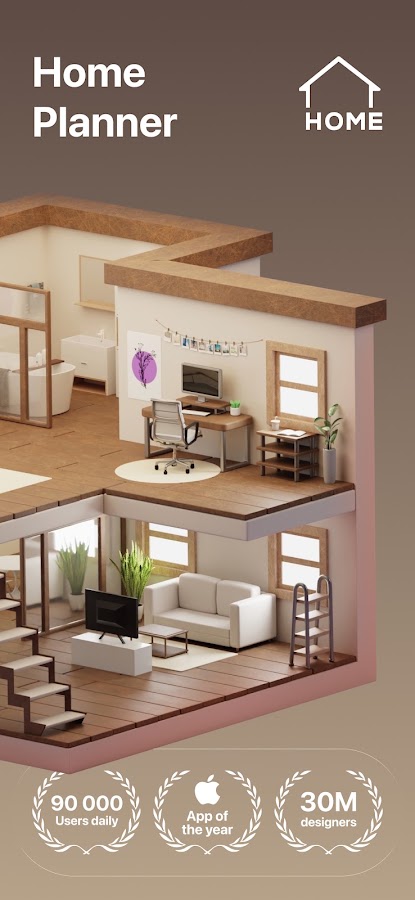
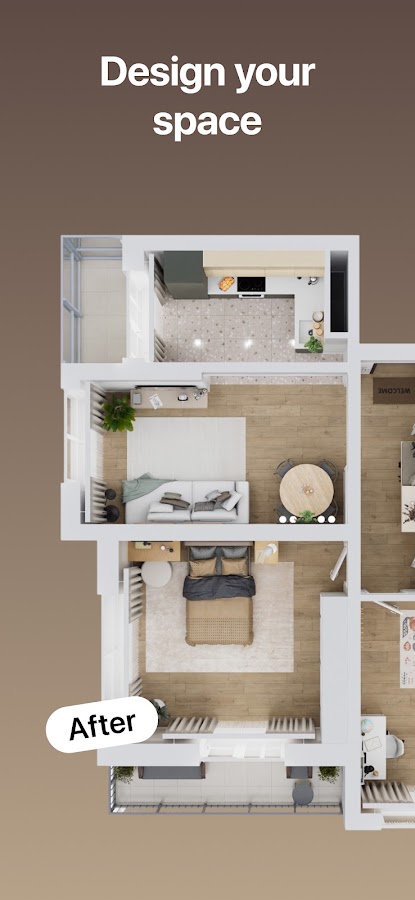
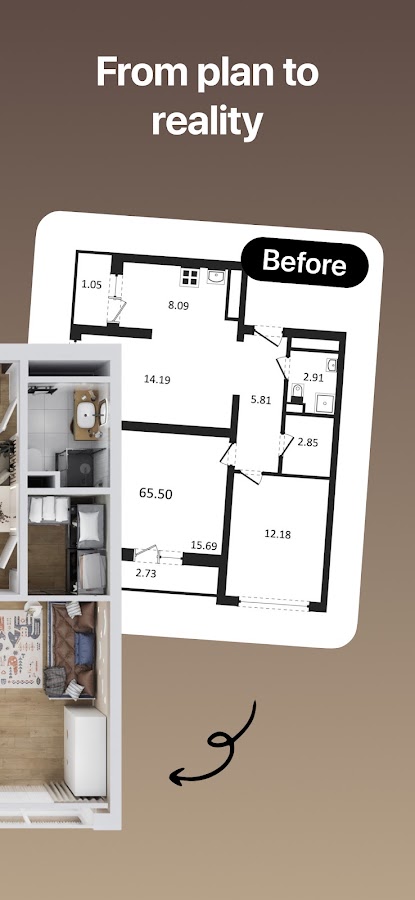
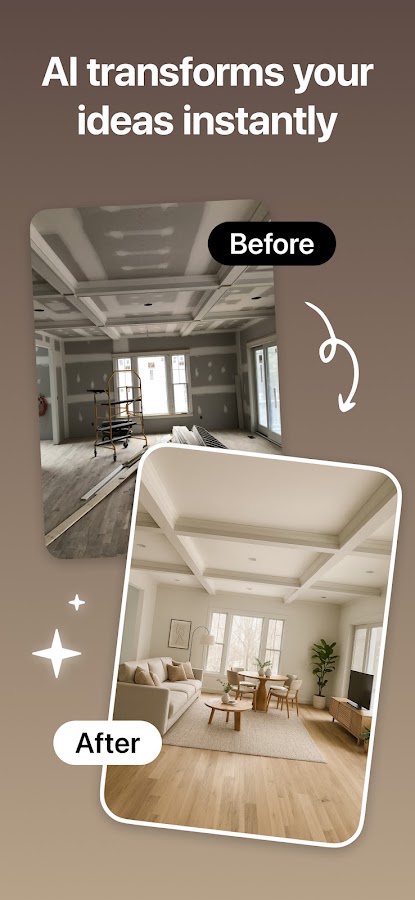
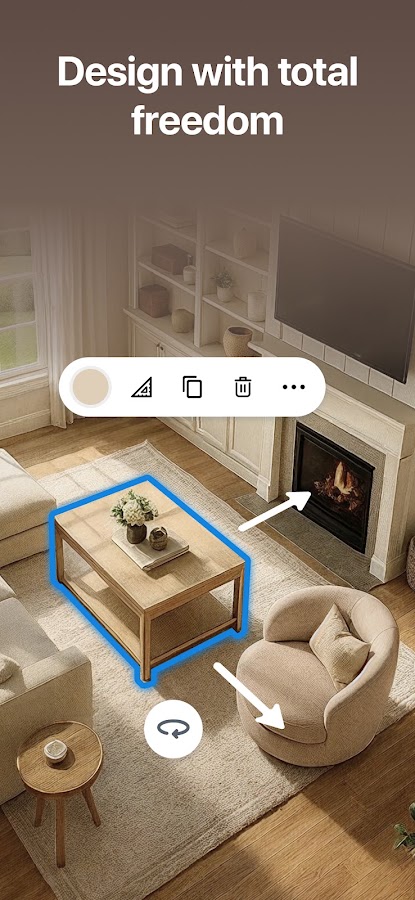

Home Planner AI combines a furniture catalog with manual drawing, floor plan tracing, and AR room capture on compatible Android and iOS devices. You can compare a sectional with a sofa and two chairs, then see how each arrangement looks from the doorway.
Check the feature tier if you need to edit a scanned room or type exact wall lengths. The app offers PDF reports, while scaled PDFs and CAD exports such as DWG and DXF are available on eligible plans.
5. Home Design 3D — best for walking through a layout
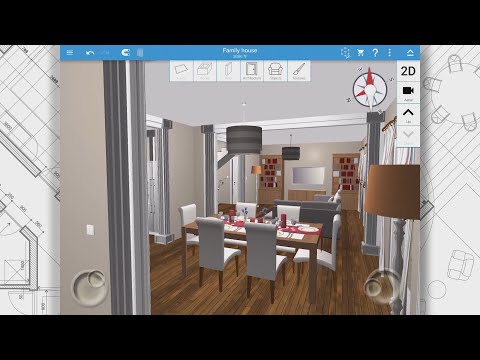
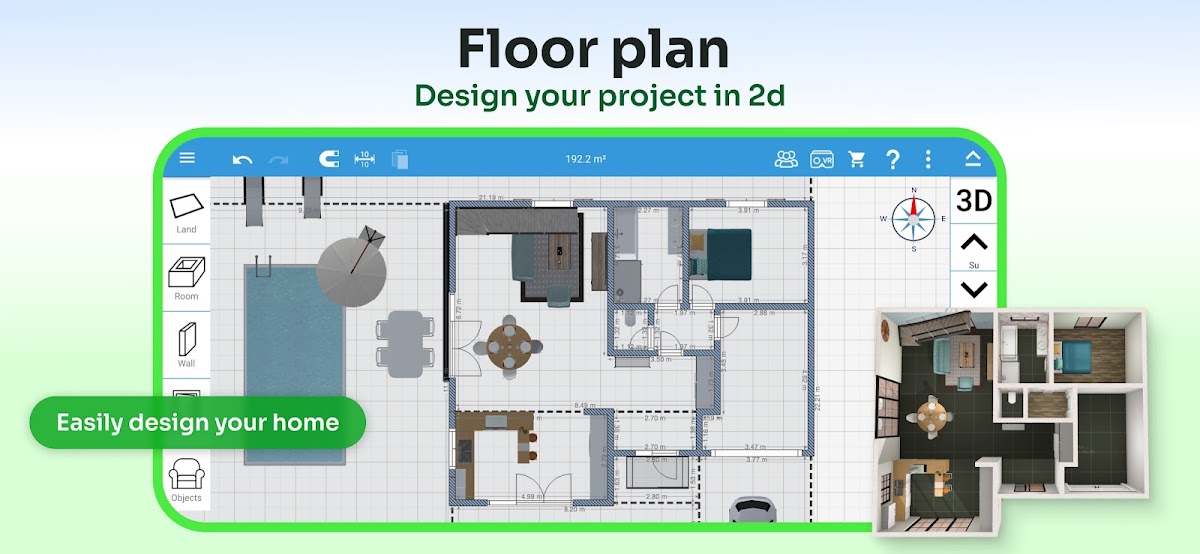
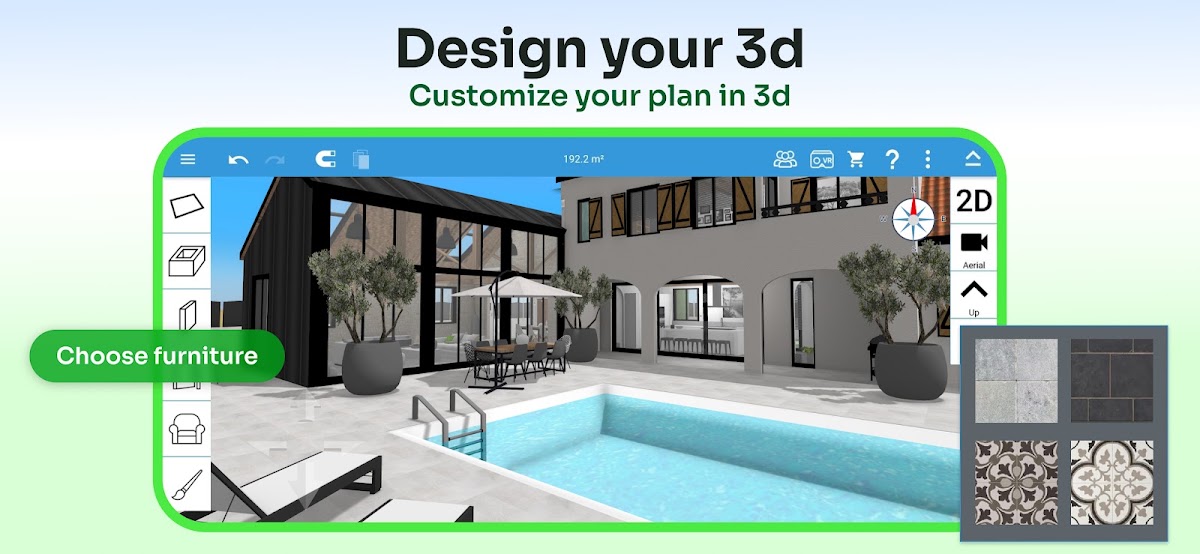
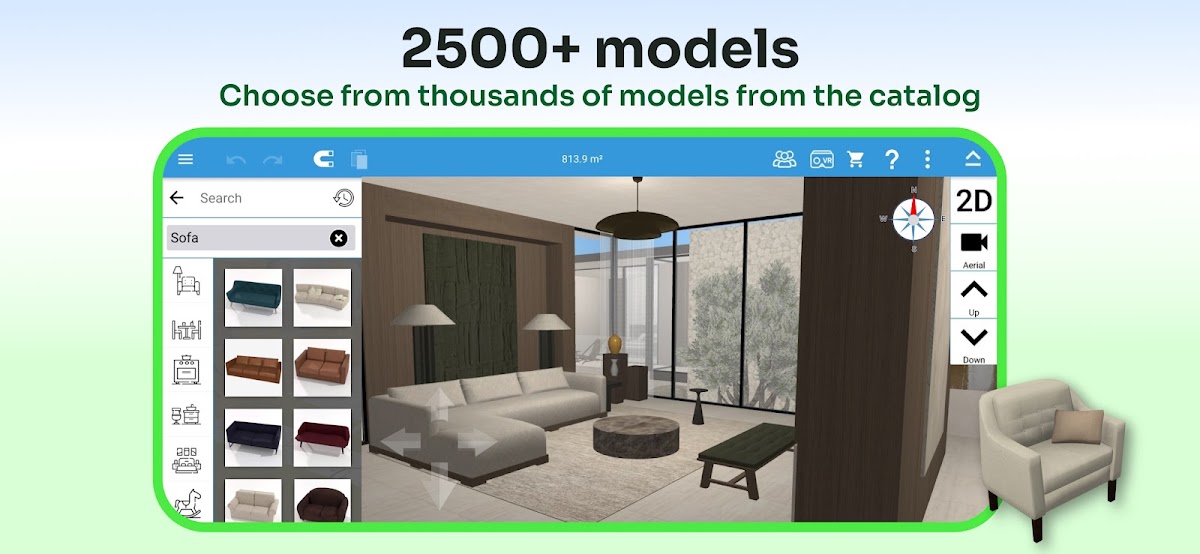
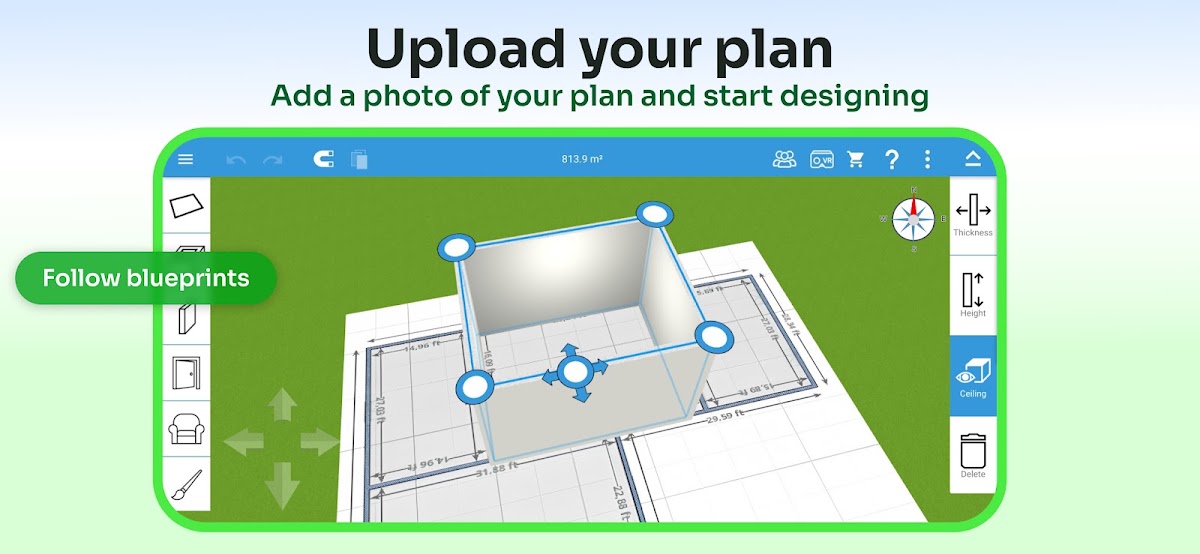
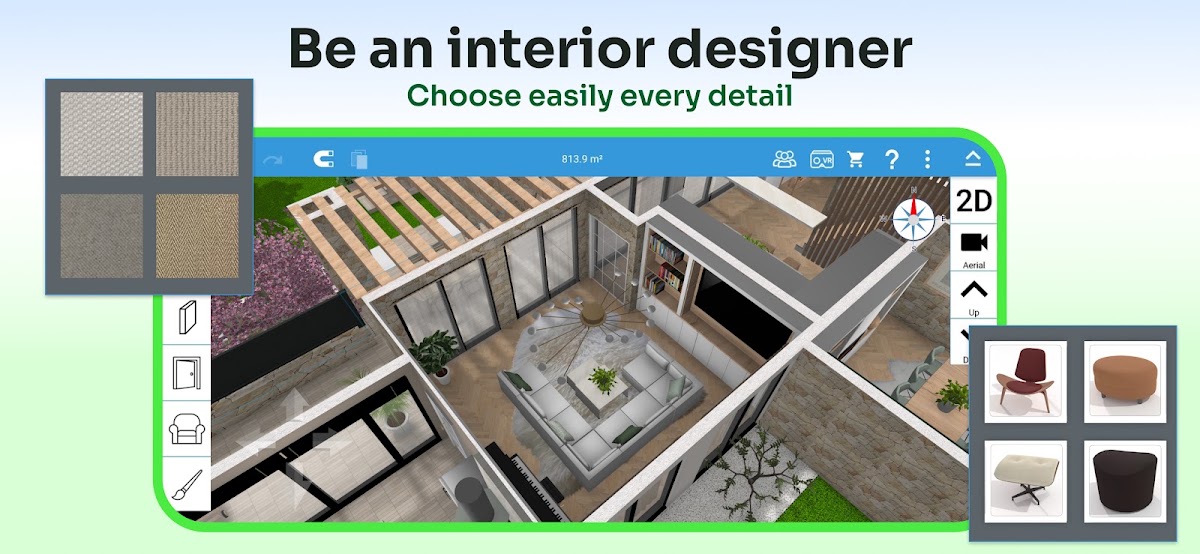

Draw a floor plan, resize furniture, and explore the result in 3D. The walkthrough helps answer questions a top-down drawing leaves open. Will a tall bookcase dominate the view from the entrance? Does the dining table look crowded once all the chairs are in place?
The app supports project export and sharing. If your builder needs a dimensioned PDF or a CAD file, choose a tool that explicitly supports the requested format.
Best camera apps for measuring rooms
6. CubiCasa — best for scanning an entire property
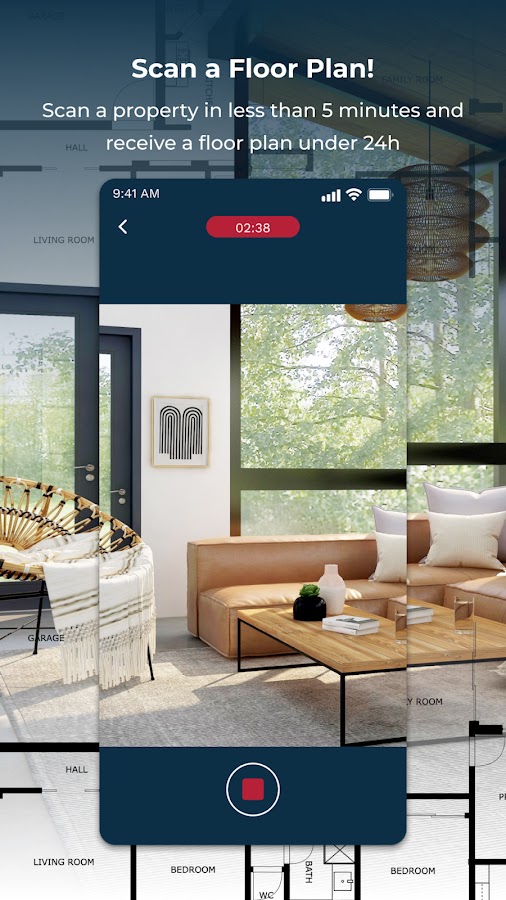
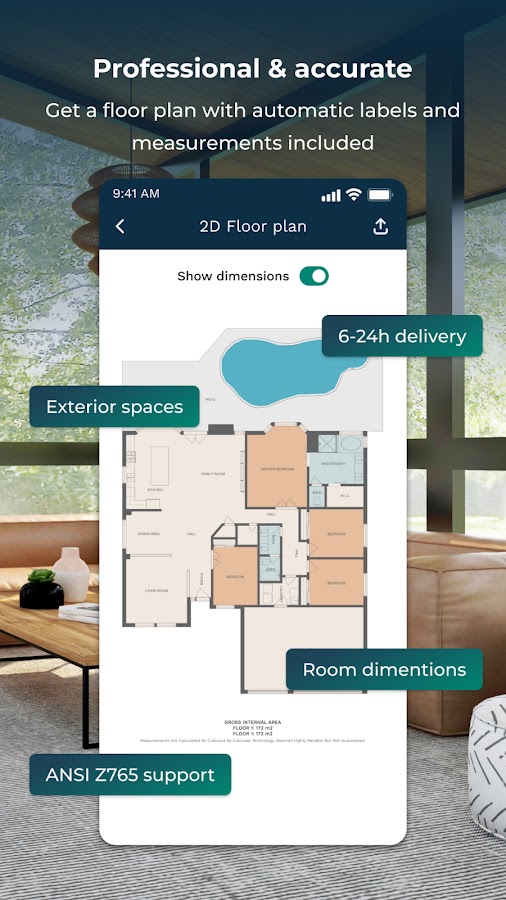
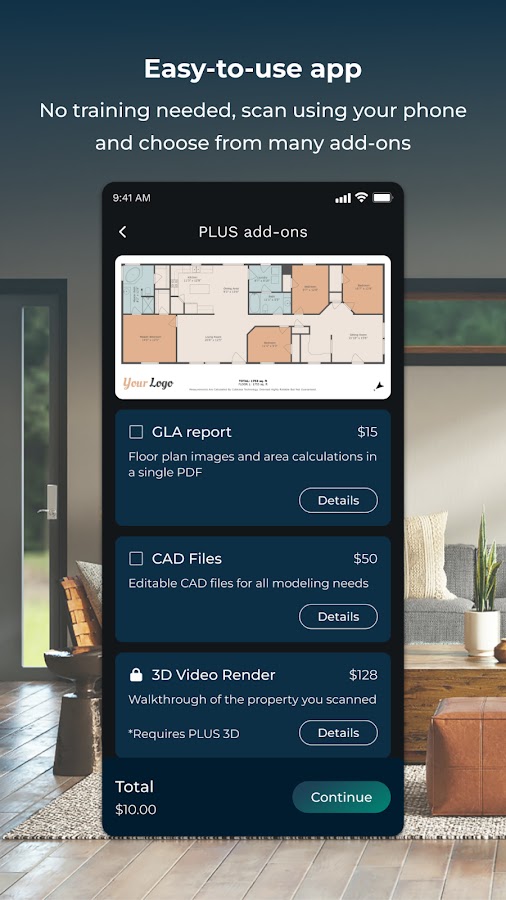
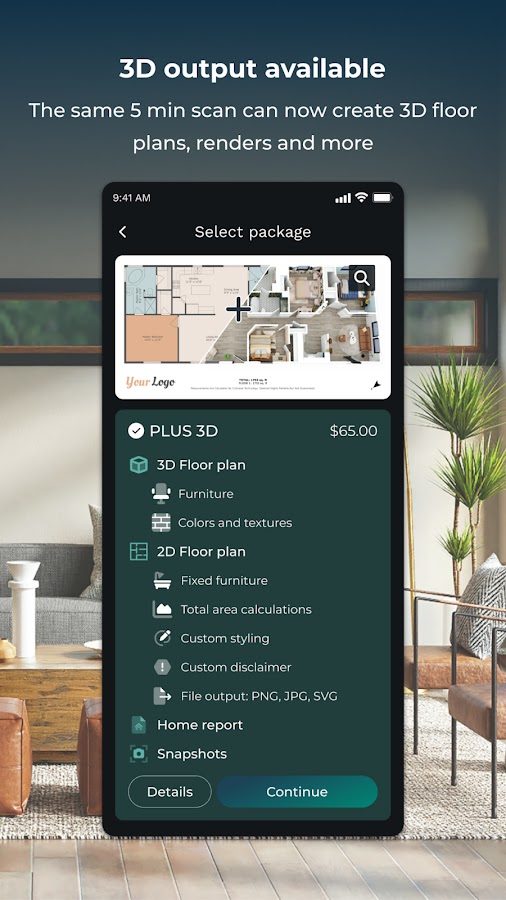
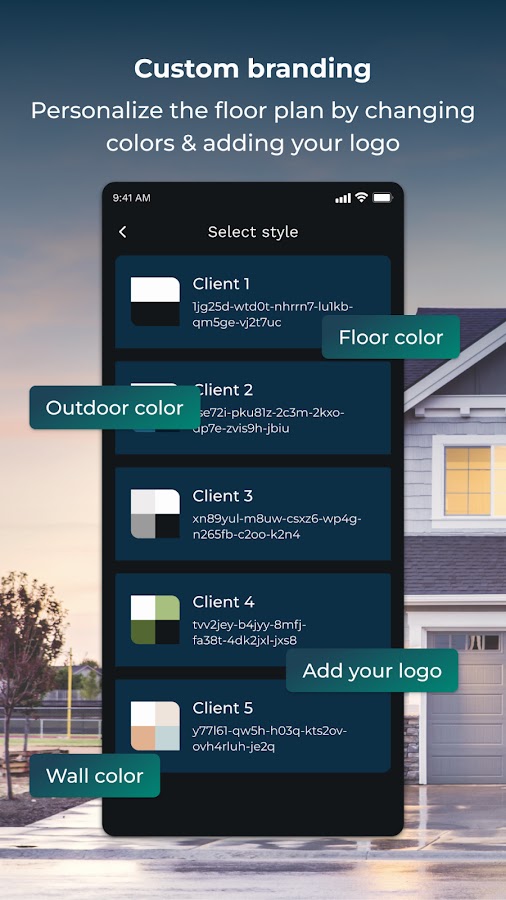

Walk through the property with the CubiCasa app to capture the layout and receive a floor plan with room dimensions. This workflow suits property listings, records of an existing layout, and projects that cover several rooms. After delivery, QuickEdit lets you adjust dimensions and labels or edit fixed furniture.
Plans are available in JPG, PNG, PDF, and SVG. If you want to try several living room furniture arrangements, use the delivered plan as the starting point in a dedicated layout editor.
7. CamToPlan — best for quick wall and furniture measurements
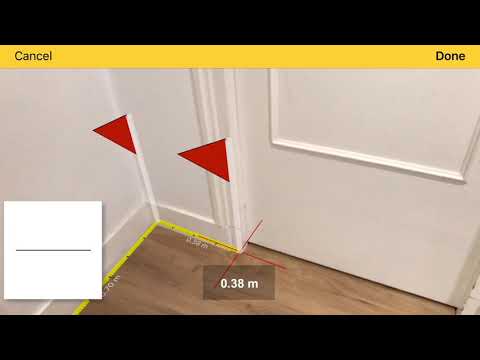
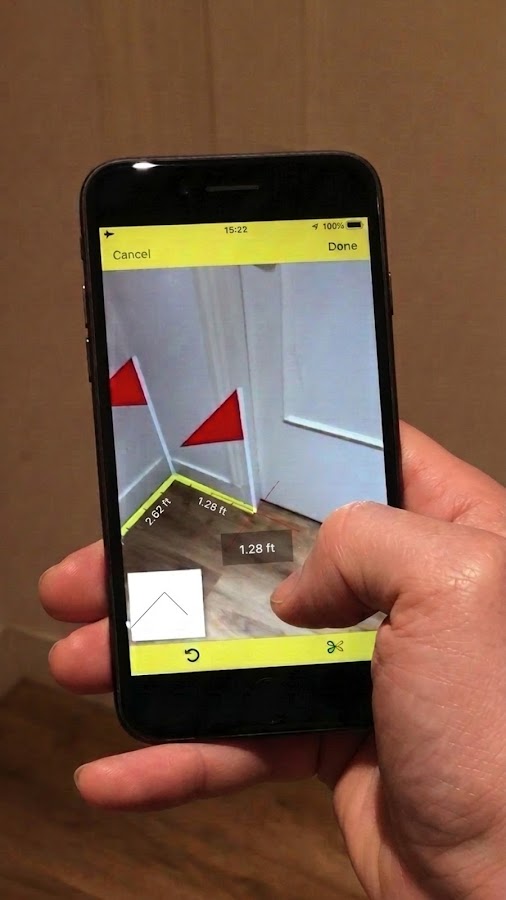
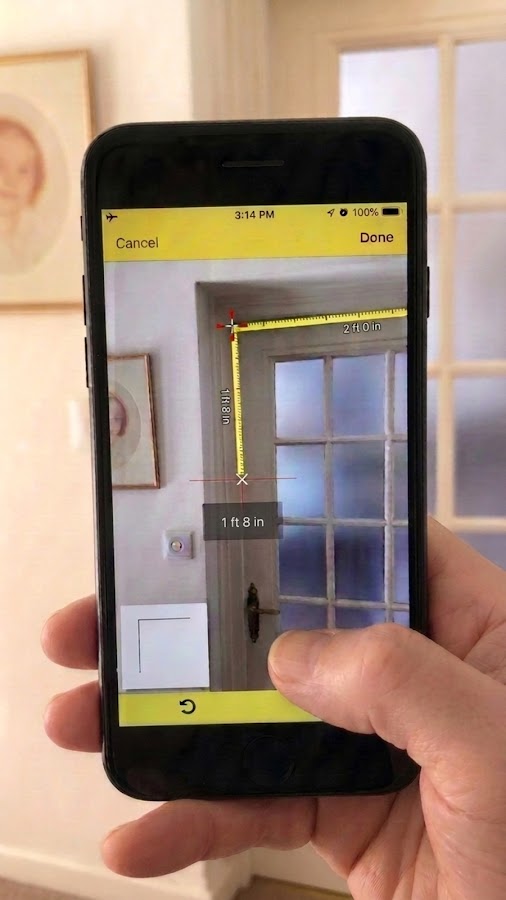
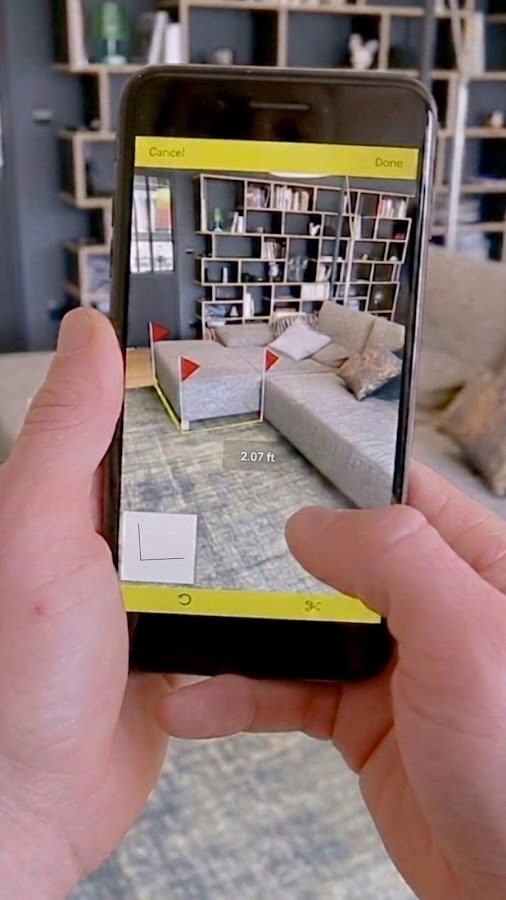
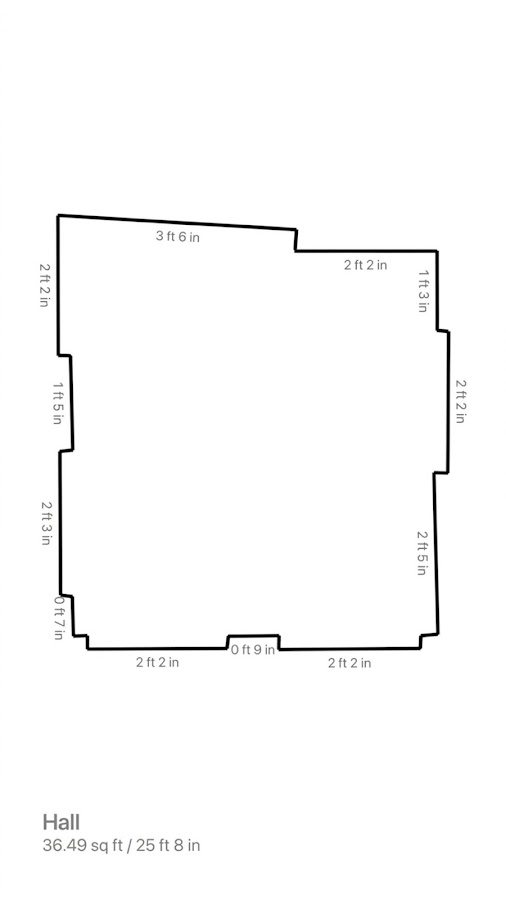
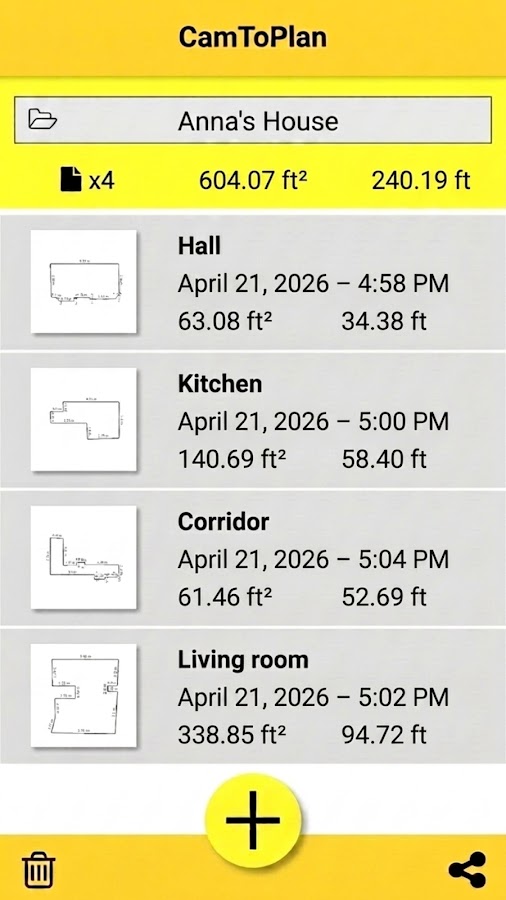
CamToPlan uses the camera to mark points and measure distances, surfaces, and areas. Use it to estimate wall length, check the footprint of a desk, or sketch the outline of a room. The Android listing specifies PNG and DXF exports. The iPhone listing also includes PDF.
Recheck the smallest gap with a tape measure before ordering a fitted cabinet or a sofa that has to pass through a narrow doorway. A layout can show plenty of open floor space while leaving very little clearance at the point that matters.
8. AR Plan 3D — best for measured sketches with doors and windows
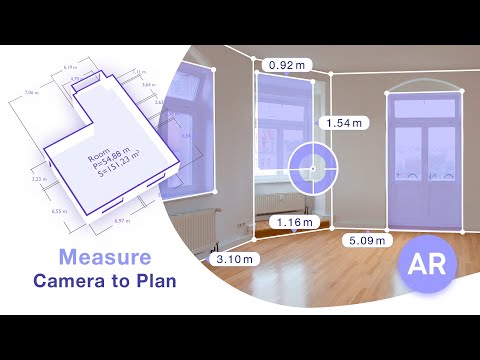
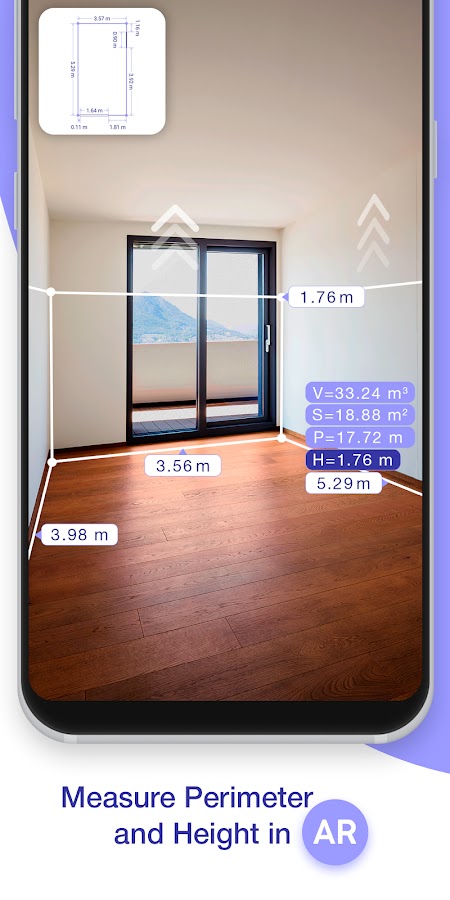
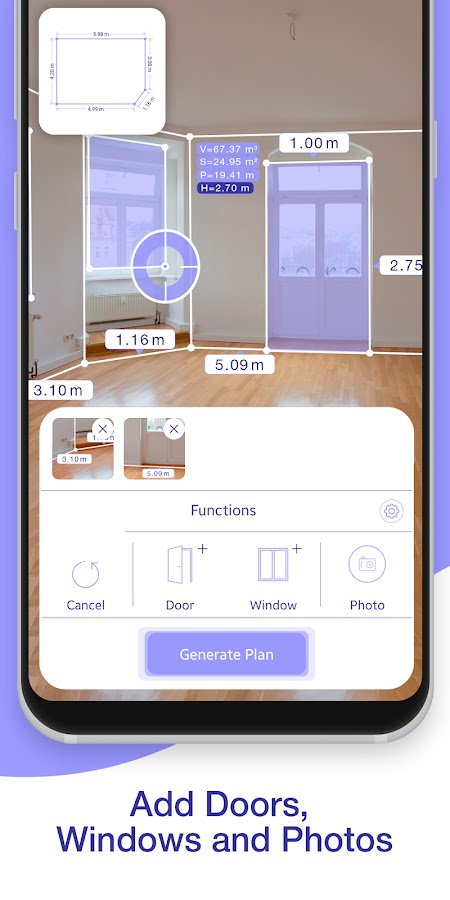
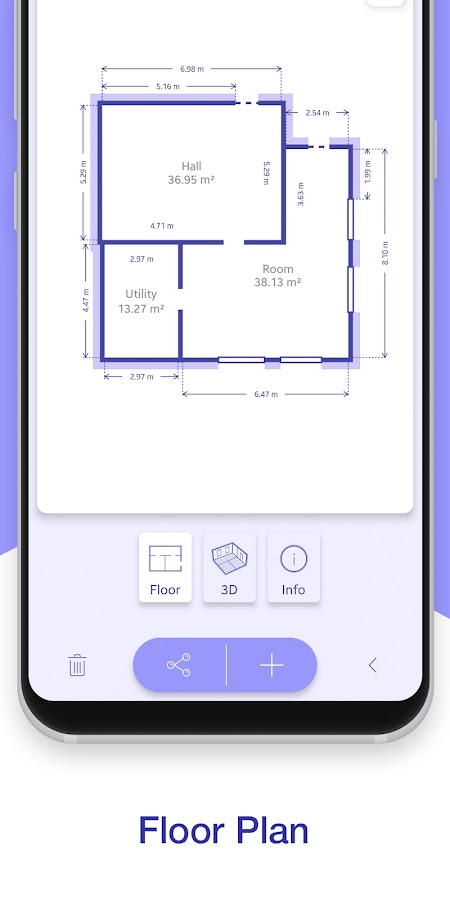
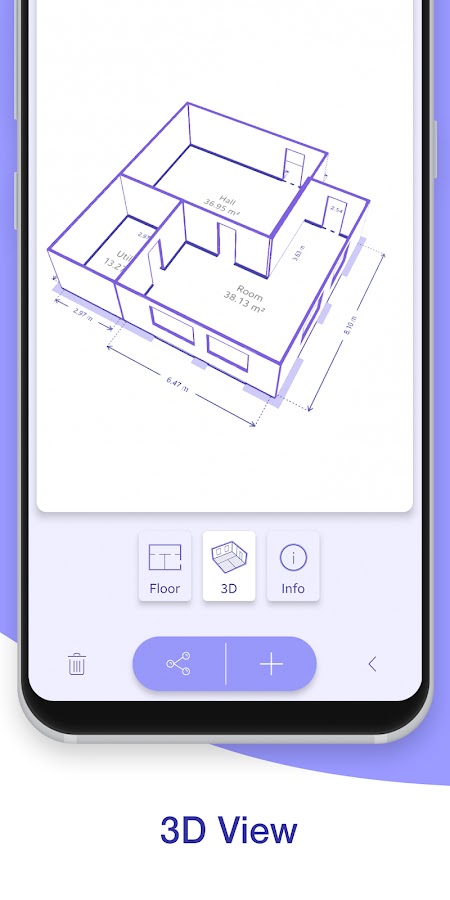
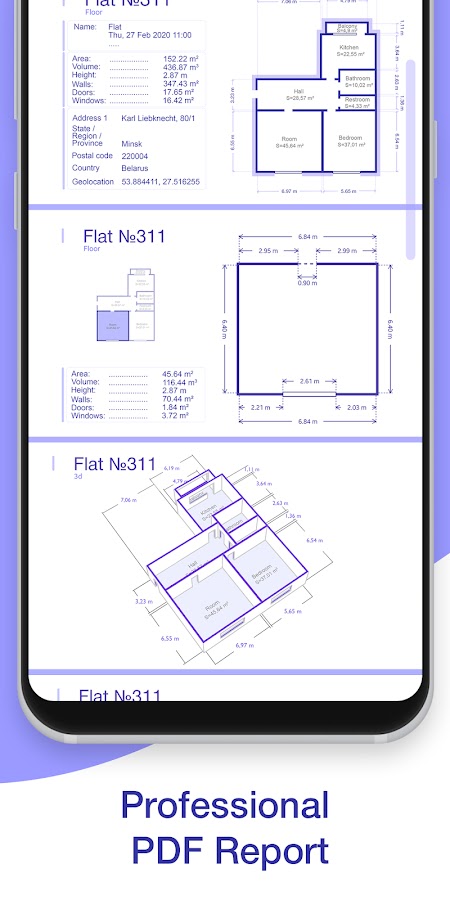
AR Plan 3D uses camera-based measurements to build 2D or 3D sketches. It can document doors and windows in side views, which helps when you’re placing a desk under a low sill or need to show a wall opening. Available scan modes depend on the phone.
The listing confirms plan sharing. If your project requires PDF or DXF, check the export menu on your device before measuring the room.
Best apps for renovation plans and laser measurements
9. ArcSite — best for sending a floor plan to CAD
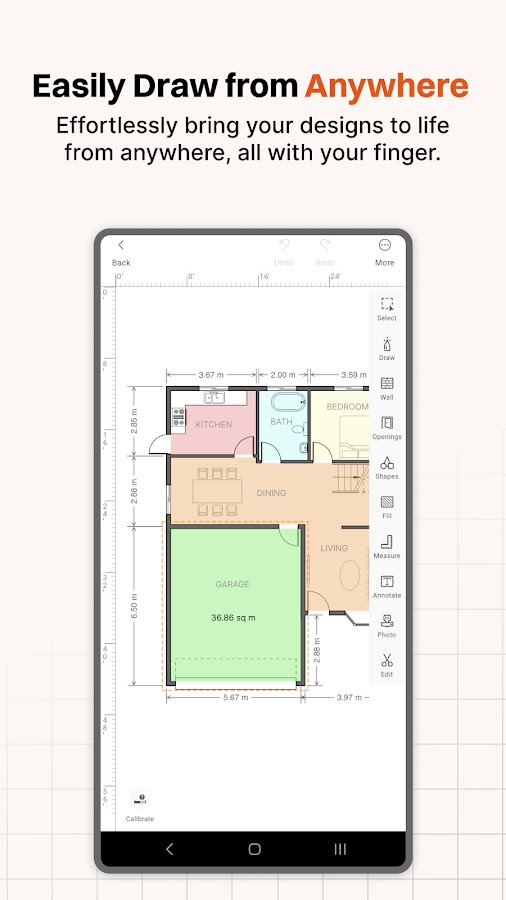
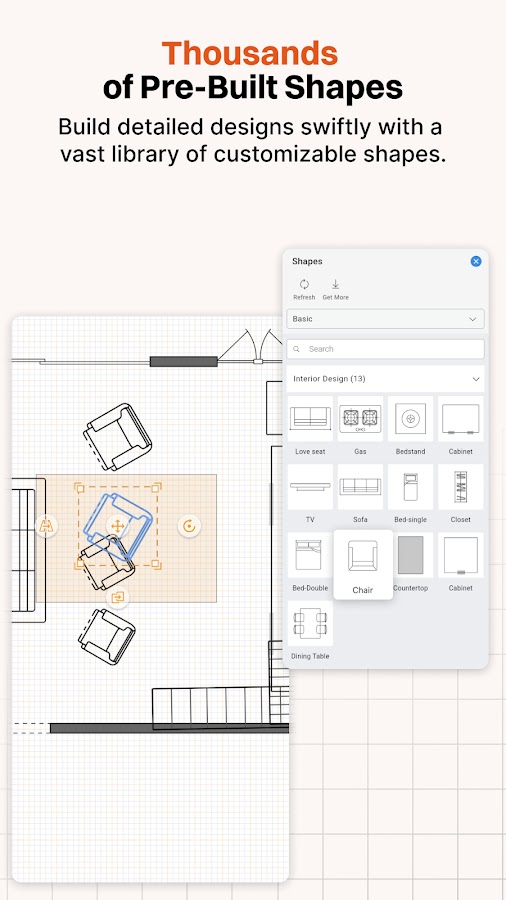
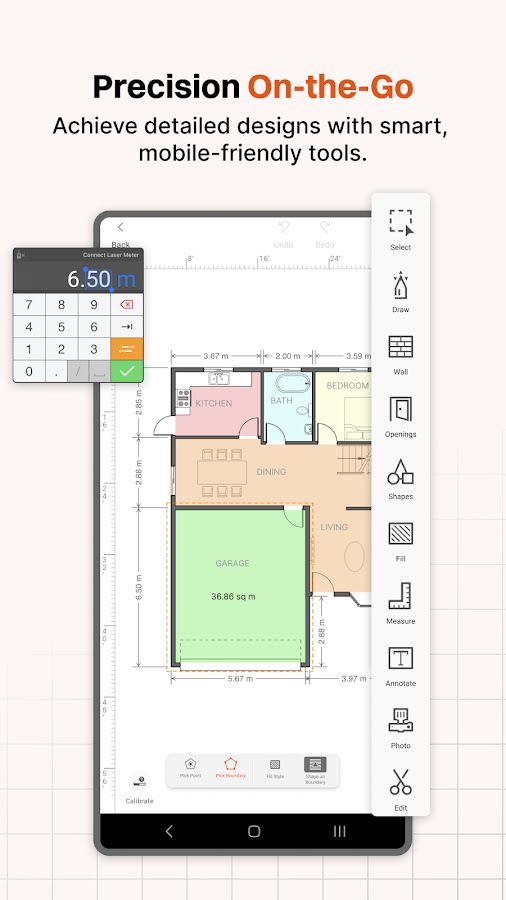

Draw to scale or annotate an existing blueprint on either platform. A LiDAR-equipped iPhone or iPad Pro can also scan a room into an editable 2D drawing. Export PDF or PNG for review, or DXF or DWG for further drafting.
ArcSite makes sense when you need to hand off a drawing to someone who will edit it or use it to plan renovation work. You can also mark furniture and fixture footprints directly on the drawing.
10. Bosch MeasureOn — best for documenting a room with a Bosch laser
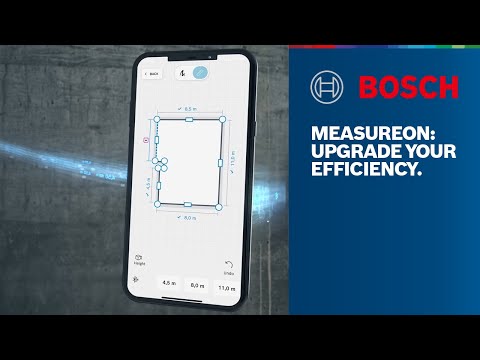

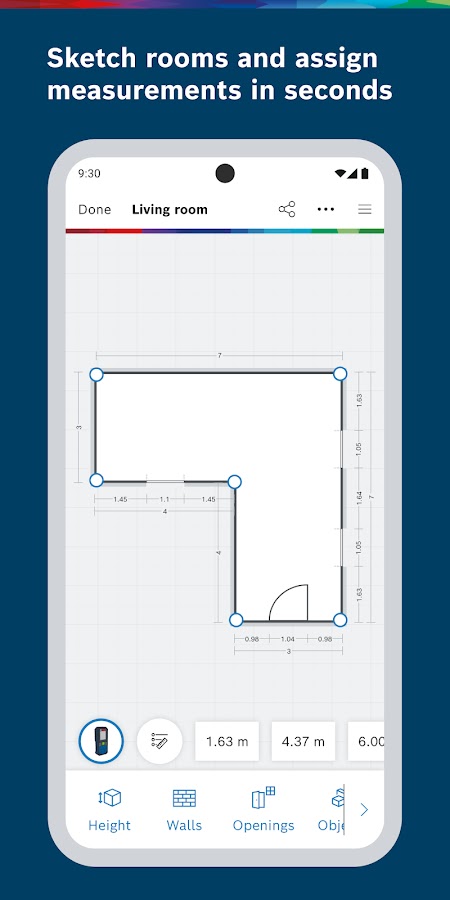
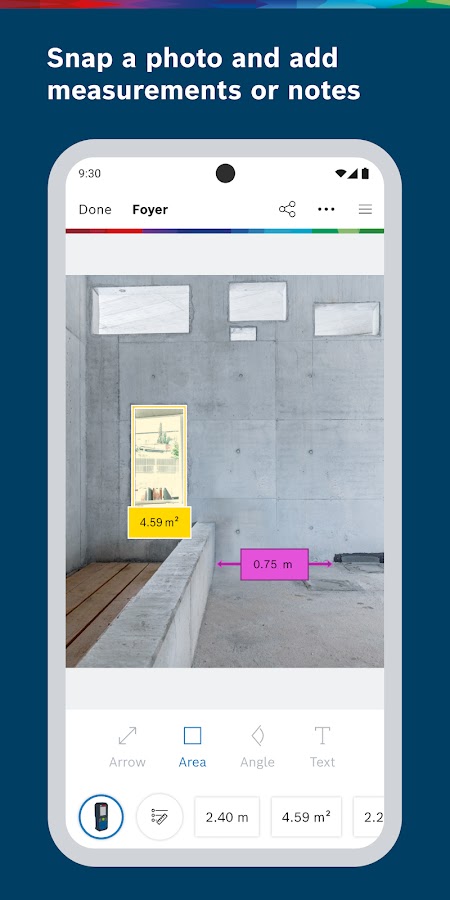
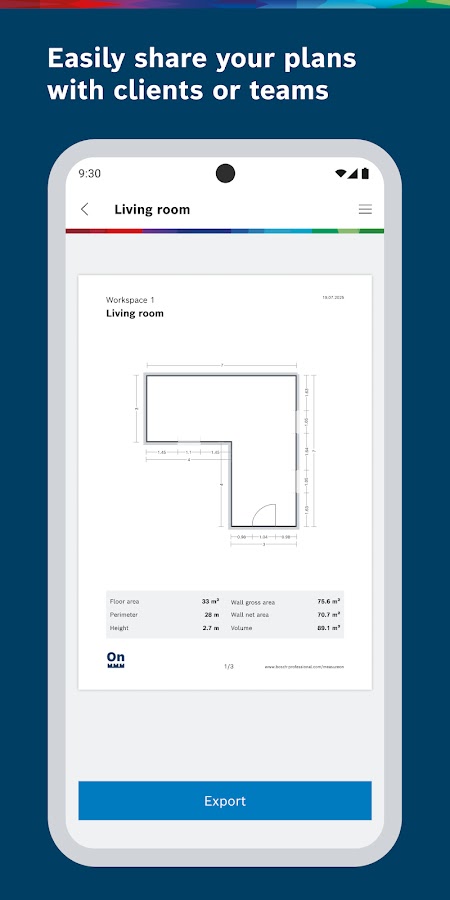
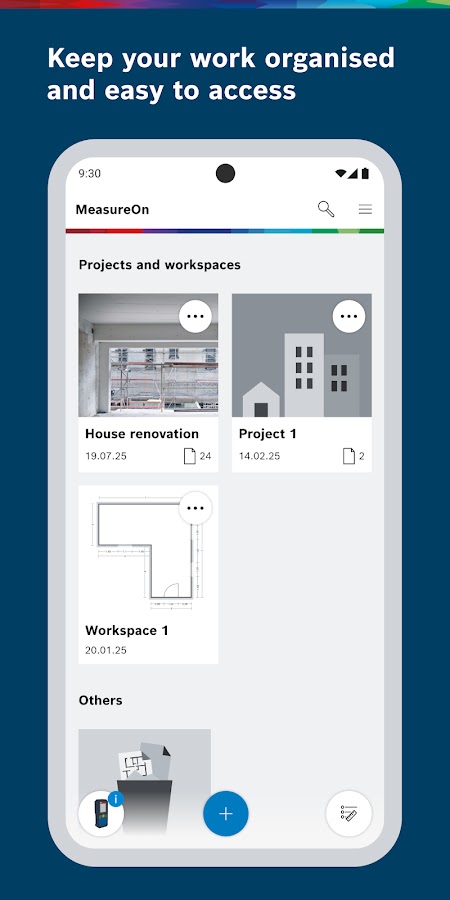

Sketch walls, add doors and windows, and attach photos or notes to the project. Enter measurements manually or pull them from a compatible Bosch Bluetooth laser distance measure. Keeping a reading beside a photo of the spot it refers to helps when you have several similar walls or openings to document.
Bosch lists JPEG and PDF outputs for sharing plans. XLS is available for applicable measurement data. Choose the output based on whether the recipient needs the drawing or the readings.
11. Leica DISTO™ Plan — best for laser measurements and CAD export
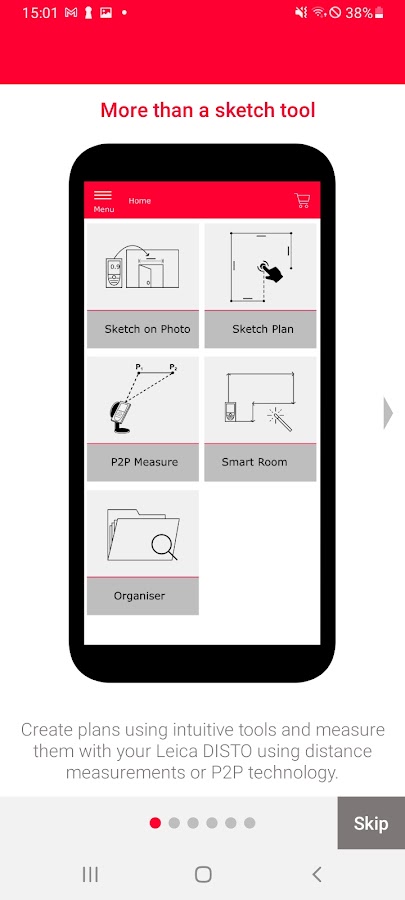
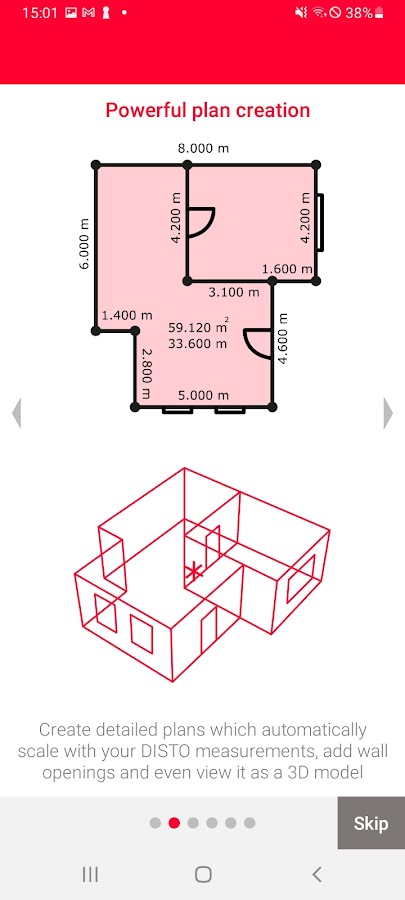
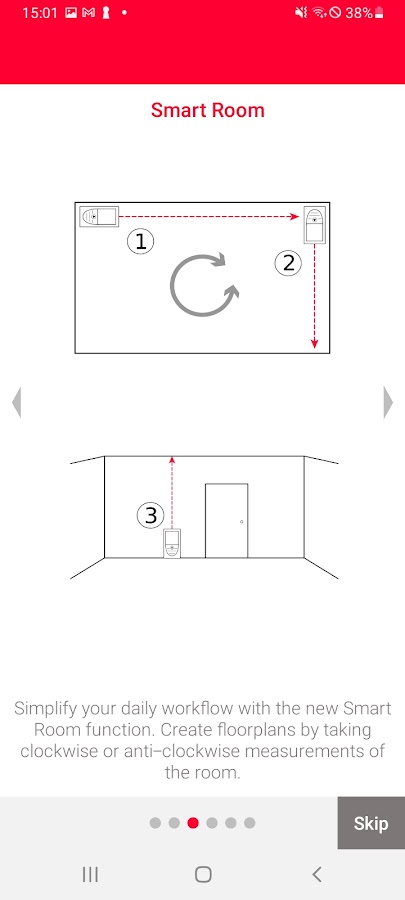
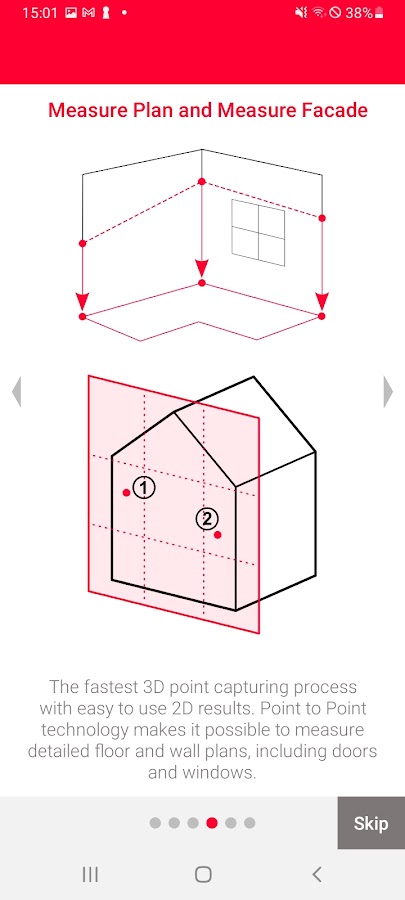
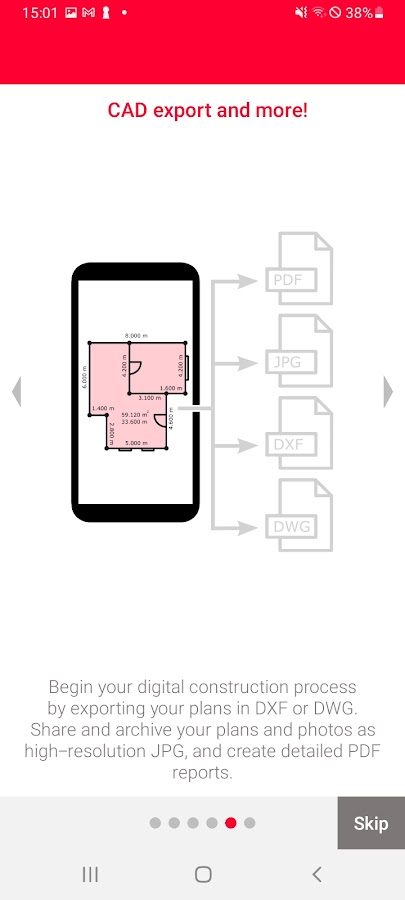

Sketch a room and assign readings to its walls, or use compatible Leica DISTO hardware to capture measurements. The app also lets you attach dimensions to photos. Supported point-to-point workflows can document features such as doors and windows.
Export a PDF for review or send DXF or DWG for CAD work. Check which measurement modes your particular DISTO model supports before buying hardware for a project.
How to check whether furniture will fit
- Measure the room and the delivery route. Record the narrowest doorway, any tight hallway turns, and the usable wall length between trim, radiators, or built-ins.
- Enter the furniture’s actual footprint. Use the manufacturer’s width and depth. Add space to extend a recliner, pull out a chair, or open drawers.
- Draw doors and their swing. A dresser can fit against a wall and still block a closet door. Test the layout with the doors and drawers open.
- Check the exported plan. Open the file and verify that wall lengths, units, and labels are visible. For a scaled printout, use the intended paper size and print at actual size.